
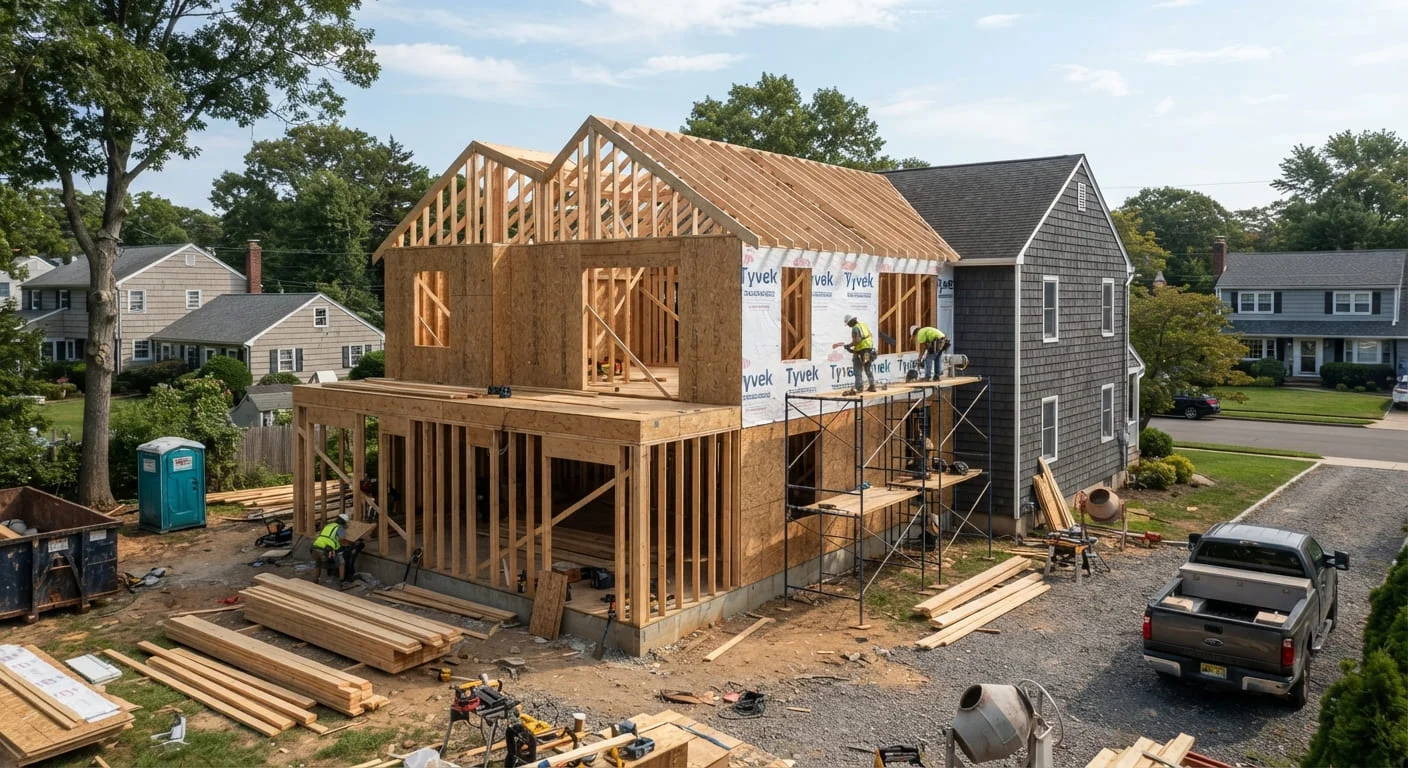
Expanding your living space is one of the best investments you can make in your property, but planning a project in the Garden State comes with unique considerations. Whether you are looking for trusted house extension builders NJ-wide or trying to find a reliable home addition contractor near me, understanding the financial scope, local regulations, and scheduling realities is critical to success. At NJ Home Project, we help homeowners navigate every phase of the construction journey from concept to completion.
Home Addition Costs in NJ by Type
In New Jersey, home additions typically range from $250 to $400+ per square foot, depending on the structural complexity, architectural finishes, and mechanical requirements.
- Single-Room / Bump-Out (Bedroom, Home Office): Generally ranges from $80,000 to $120,000. Ideal for expanding a cramped layout or adding a ground-floor home office.
- Family Room / Kitchen Extension: Ranges from $120,000 to $180,000. These ground-level extensions frequently require high-end finish work, structural beams, and extensive plumbing or electrical integration.
- Second-Story Addition: Ranges from $220,000 to $400,000+. Building up avoids eating into your yard space and is ideal for major expansions (such as adding multiple bedrooms and a shared bath), though it demands significant structural reinforcement of your home's original foundation and load-bearing walls.
Understanding NJ Home Addition Permits
Navigating local bureaucracy is often the most challenging part of a New Jersey renovation. Under the New Jersey Uniform Construction Code (UCC), virtually all structural expansions require formal approval.
- Municipal Variations: Permit requirements and zoning laws (setbacks, lot coverage ratios, height limits) are strictly administered at the local level by individual municipal building departments. What flies in one township may require a variance in another.
- Required Subcodes: A comprehensive addition project requires coordination across multiple technical subcodes, including Building, Electrical, Plumbing, and Fire Protection/Mechanical permits.
- Professional Architecture/Engineering Plans: Most New Jersey towns require at least two sets of sealed architectural and structural drawings to verify load calculations, wind/snow loads, and egress safety before issuing a permit.
Realistic Timelines: What to Expect
A standard home addition project in New Jersey typically takes 8 to 16 weeks of active construction on-site. However, the total lifecycle—from initial concept to the final municipal sign-off—frequently spans 4 to 8 months.
- Design & Permitting (2–4 Months): Architectural drafting, engineering evaluations, contractor bidding, and local zoning/construction permit approvals.
- Site Prep & Foundation (2–3 Weeks): Excavation, pouring concrete footings, and curing foundations.
- Framing & Weatherproofing (3–5 Weeks): Erecting walls, setting roof trusses, sheathing, and installing windows and doors to get the structure "weather-tight."
- Rough-Ins & Inspections (2–3 Weeks): Installing rough electrical wiring, plumbing lines, and HVAC ductwork, followed by mandatory municipal rough inspections.
- Insulation, Drywall & Finishes (4–6 Weeks): Hanging drywall, painting, flooring, trim work, and fixture installation leading up to final inspections and your Certificate of Occupancy (CO).
Key Factors Affecting Your Price
- Foundation Work: Installing a full basement, crawlspace, or concrete slab heavily influences ground-prep costs.
- Roofing & Tie-Ins: Tying a new roofline into an existing structure safely without causing future leaks requires skilled carpentry.
- HVAC Integration: Expanding your living footprint often overburdens your current furnace and AC compressor, frequently necessitating a dedicated mini-split system or an entirely upgraded HVAC unit.
Real Project Examples & Budgets
Example 1: The Suburban Family Room Extension
- Scope: A 400 sq. ft. ground-level family room expansion on a concrete crawlspace, featuring large sliding glass doors, luxury vinyl plank flooring, and a dedicated ductless mini-split HVAC zone.
- Total Budget: ~$130,000
- Timeline: 10 weeks of construction.
Example 2: The Second-Story Primary Suite
- Scope: A 650 sq. ft. vertical pop-top adding a large primary bedroom, walk-in closet, and a luxury full bathroom with custom tile work and double vanities.
- Total Budget: ~$285,000
- Timeline: 14 weeks of construction.
Ready to expand your home footprint with NJ Home Project? Contact our team today to discuss your vision, review architectural concepts, or start planning your local New Jersey municipality permitting strategy.