
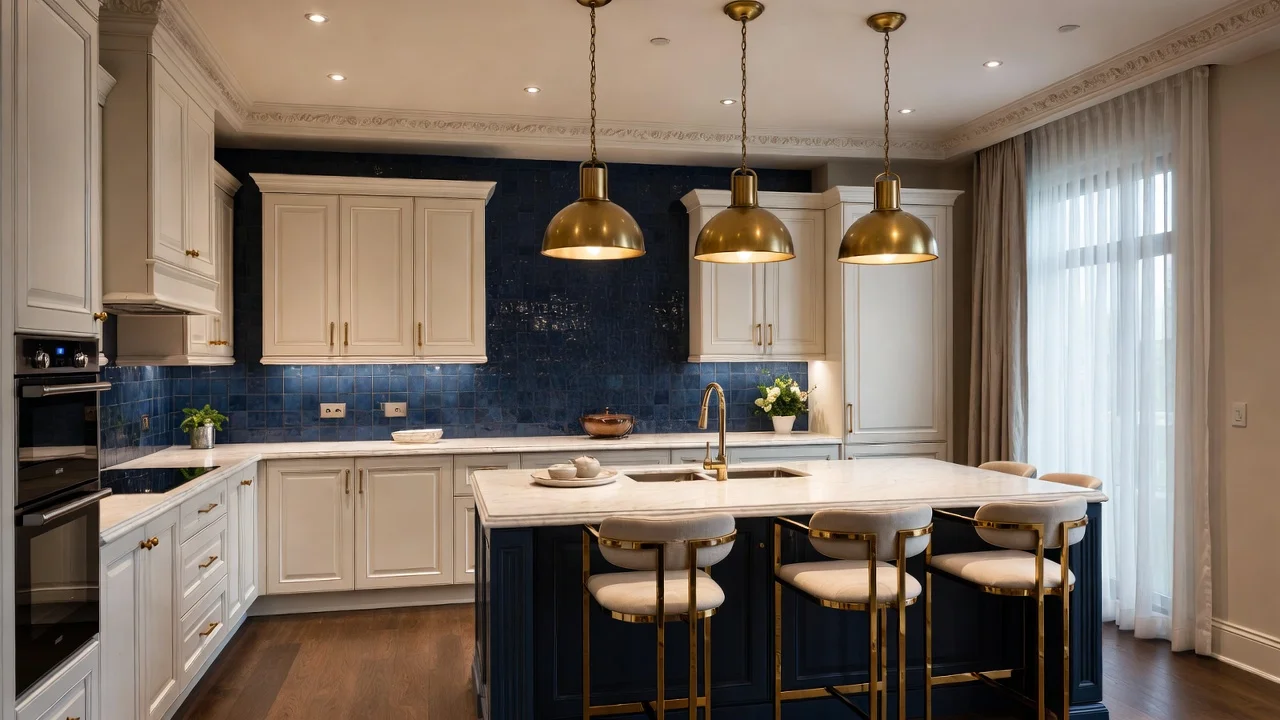
A kitchen renovation is a major investment, and some design mistakes are difficult or expensive to fix once construction has started. A kitchen can look beautiful in drawings but still be frustrating to use every day if the layout does not match the way your household cooks, stores food, and moves through the space.
Before starting a kitchen remodel in NJ, think beyond cabinets and finishes. The location of appliances, storage, lighting, work areas, and walkways can have a much greater impact on how comfortable your kitchen feels.
Here are five common kitchen layout mistakes to avoid.
1. Creating an Inefficient Work Triangle
The traditional kitchen work triangle connects the refrigerator, sink, and cooking surface. When these three areas are too far apart or blocked by islands and other cabinets, preparing meals can become unnecessarily difficult.
However, modern kitchens often have several people working at the same time, so a strict triangle is not always the best solution. Think about separate work zones instead.
For example, keep the refrigerator and food preparation area close together, while placing the cooktop near the main preparation counter. A dishwasher should also be positioned close to the sink to make loading and unloading easier.
Before finalizing your kitchen design in NJ, consider how your family actually uses the space rather than following a layout rule simply because it is traditional.
2. Not Planning Enough Storage
One of the most common kitchen remodeling mistakes is underestimating how much storage a household needs. Homeowners often focus on having enough cabinets but forget about what needs to be stored inside them.
Think about appliances, cookware, dishes, food, cleaning supplies, trash and recycling bins, and small kitchen appliances.
Use drawers for pots, pans, and frequently used utensils. Consider tall cabinets for pantry storage and vertical storage for baking sheets and cutting boards. If you are adding a kitchen island, use the available space for additional cabinets or drawers.
It is much easier to add storage during a renovation than after the cabinets have been installed.
3. Placing Appliances in the Wrong Locations
Appliance placement can affect both safety and convenience. A refrigerator located too close to a wall may have a door that cannot open fully. A dishwasher placed too far from the sink can make loading dishes awkward.
The oven and cooktop also need sufficient landing space for hot cookware. Make sure there is enough counter space nearby to safely place ingredients and dishes.
When planning a kitchen remodel NJ homeowners should also consider how appliance doors open and whether they interfere with cabinets, islands, walkways, or other appliances.
Measure appliances carefully before finalizing the cabinet layout. This is especially important when replacing existing appliances with larger models.
4. Not Including Enough Counter Space
A kitchen can have plenty of cabinets and still feel difficult to use if there is not enough workspace.
Try to provide a practical preparation area between the refrigerator, sink, and cooking surface. If you are installing an island, consider how much usable counter space it will actually provide. An oversized island can sometimes reduce circulation without giving you a useful work surface.
Think about where you prepare meals, unload groceries, make coffee, and serve food. Each activity may require a different work area.
For smaller NJ kitchens, extending the countertop to create a breakfast area or using deeper drawers and cabinets can sometimes provide more functionality without significantly increasing the footprint.
5. Ignoring Lighting and Traffic Flow
Good kitchen design is not only about where cabinets and appliances go. Lighting and movement through the room are equally important.
A single ceiling fixture may leave work surfaces in shadow. Consider a combination of general lighting, task lighting, and accent lighting. Under cabinet lighting can make food preparation areas much easier to use, especially in the evening.
Traffic flow is another common problem. A kitchen island that looks attractive on a floor plan can make the room uncomfortable if there is not enough space around it.
Think about how people enter and leave the kitchen, open the refrigerator, use the dishwasher, and move between the kitchen and dining or living areas. If several family members regularly use the kitchen at the same time, allow enough space for people to pass without interrupting someone who is cooking.
How to Avoid Kitchen Layout Mistakes
The best time to identify a kitchen layout problem is before construction begins. Measure your existing space, consider your daily routines, and plan where everything will be stored and used.
If possible, mark the proposed island, cabinets, and major appliances on the floor before installation. This can help you understand how much space will actually remain for movement.
A professional kitchen remodeler can also identify potential problems with appliance clearances, electrical connections, plumbing, storage, and lighting before they become expensive changes.
A successful kitchen renovation is not simply about choosing attractive cabinets and countertops. The layout should make everyday tasks easier, provide enough storage and workspace, and work comfortably with the rest of your home.
If you are planning a kitchen remodel in New Jersey, NJ Home Project can help you plan a practical layout that fits your space, lifestyle, and renovation goals.