
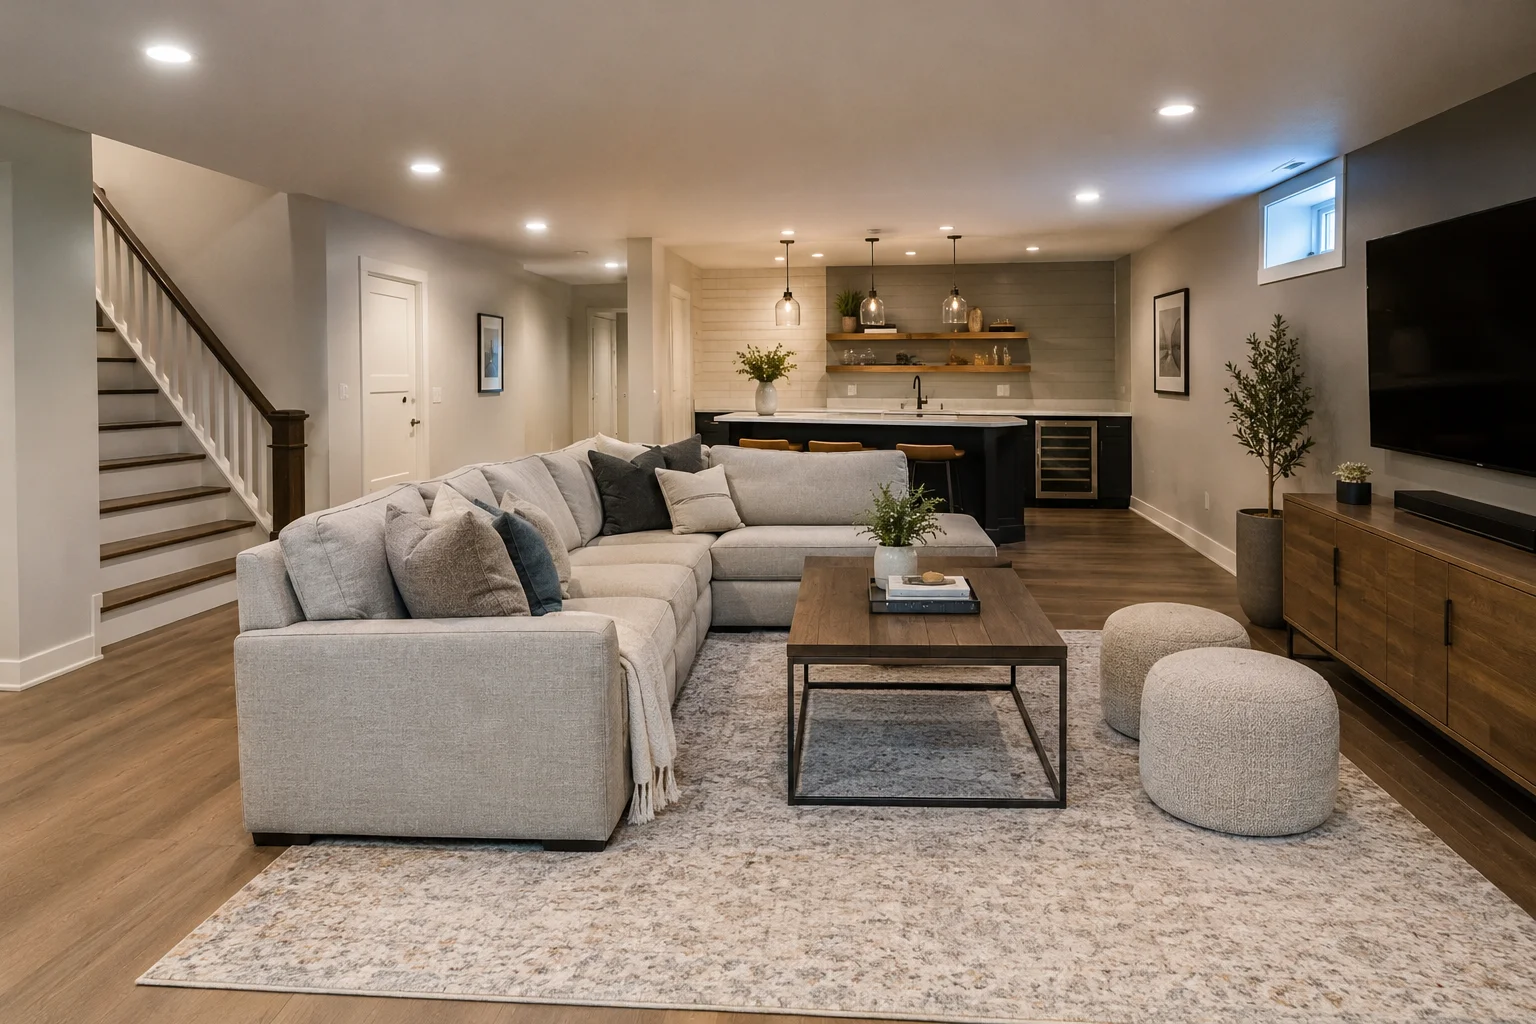
As a preliminary planning estimate for 2026, a basic to midrange basement finishing project in New Jersey may cost approximately $45 to $95 per square foot. Higher end projects with custom features can reach $130 per square foot or more. Actual contractor estimates vary depending on the work included and the condition of the basement.
Here is how different project sizes and finish levels may affect your budget.
Basic basement finish: $45 to $65 per square foot
This option typically includes framing, insulation, drywall, basic flooring, standard lighting, and paint. It works well for an open family room, playroom, or general recreation space without a bathroom.
Midrange basement renovation: $65 to $95 per square foot
A midrange project may include upgraded flooring, recessed lighting, separate rooms, improved storage, and more detailed finishing work. It is suitable for homeowners who want a comfortable, multipurpose living area.
High end basement finish: $95 to $130 or more per square foot
Higher end projects may feature custom cabinetry, built in shelving, premium flooring, entertainment areas, decorative lighting, and specialized finishes.
These figures are intended for initial budgeting. Confirm whether your contractor includes permits, electrical work, heating and cooling modifications, and other necessary services in the quoted price.
Basement Finishing Cost Breakdown
Understanding where your money goes can help you decide which improvements are essential and where you may be able to save.
1. Framing and Insulation
Framing creates the walls that divide the basement into rooms or define specific areas. Insulation helps improve comfort and manage temperature differences between the basement and the rest of the house.
The cost depends on the number of walls, the insulation system, the condition of the foundation, and the complexity of the layout.
Before installing framing and insulation, address any moisture problems. Building finished walls over damp surfaces can lead to expensive repairs later.
2. Drywall and Ceiling Installation
Drywall gives the basement a finished appearance and prepares the walls for painting. Ceiling options include drywall ceilings and suspended ceiling systems.
A suspended ceiling can make it easier to access plumbing, wiring, and other utilities for future maintenance. Drywall may provide a more seamless appearance but can make access to concealed systems more difficult.
Low ceilings, exposed pipes, ductwork, and structural beams may also affect the design and installation cost.
3. Flooring
Basement flooring must be appropriate for the conditions below ground level.
Luxury vinyl plank is a popular option because it is available in many styles and can be practical in moisture prone areas when the correct product and installation system are used. Other options include tile, carpet designed for basement use, and suitable engineered flooring systems.
Before installing any floor covering, evaluate the concrete slab for moisture and uneven surfaces. Choosing an attractive material without addressing the underlying conditions can result in future damage.
4. Electrical Work and Lighting
Electrical work may include new outlets, switches, ceiling lights, recessed lighting, and wiring for entertainment equipment or a home office.
The cost depends on the number of fixtures, the existing electrical system, and whether the electrical panel can support the additional load.
If the basement will contain several rooms, plan lighting and outlet locations before framing and drywall installation. This can reduce the need to reopen finished walls later.
5. Painting\, Trim\, and Finishing Details
Once the main construction work is complete, the basement needs finishing touches such as paint, baseboards, interior doors, hardware, and other decorative details.
These items may appear relatively minor, but their combined cost can affect the overall budget. Custom trim, built in storage, and premium finishes will generally cost more than standard options.
Ask your contractor which finishing materials are included in the estimate and which items you will need to purchase separately.
Two Basement Finishing Budget Examples
The following examples illustrate how basement size and project requirements can influence the cost of a renovation in New Jersey.
Example 1: Finishing a 600 Square Foot Basement
A homeowner wants to convert an unfinished basement into a simple recreation room with basic lighting, insulated walls, drywall, standard flooring, and fresh paint.
The existing plumbing and electrical systems are in suitable condition, and no bathroom or separate bedroom is planned.
Estimated budget: $27,000 to $39,000
This example assumes a basic finish at approximately $45 to $65 per square foot. The final cost will depend on the existing conditions, material selections, and scope of work.
Example 2: Finishing a 1,000 Square Foot Basement
A homeowner wants to create a family room, a home office, additional storage, upgraded flooring, recessed lighting, and several separate areas.
The project includes more framing, additional electrical work, upgraded finishes, and a more detailed layout.
Estimated budget: $65,000 to $95,000
This example assumes a midrange finish at approximately $65 to $95 per square foot. A bathroom, wet bar, or bedroom requiring an egress window could increase the budget further.
These examples do not represent guaranteed contractor prices. Request a detailed estimate based on your property's actual condition and renovation requirements.
What Factors Can Increase Basement Finishing Costs?
Even two basements of similar size can have very different renovation budgets. Several factors deserve attention before construction begins.
Moisture and Water Problems
Moisture is one of the most important issues to investigate before finishing a basement. Water intrusion, foundation cracks, poor drainage, and recurring dampness may require corrective work before interior finishes can be installed.
Depending on the cause, solutions may involve drainage improvements, foundation repairs, sump pump installation, or other waterproofing measures.
Treat these expenses as a separate part of the budget until the source of the problem has been identified. Covering damp walls with drywall or installing flooring over an unsuitable surface can lead to additional costs later.
Ceiling Height and Existing Utilities
Low ceilings can complicate basement design, particularly when heating ducts, plumbing pipes, and structural beams occupy valuable headroom.
Some homes may require adjustments to mechanical systems or alternative ceiling designs to create a comfortable finished space.
New Jersey's requirements for alterations to existing basements can differ from the rules applicable to new construction. Ask your local construction official how the applicable code provisions affect your proposed layout before committing to a design.
Adding a Bathroom or Bedroom
A basement bathroom can make the space more convenient, but plumbing installation can substantially increase the budget. Costs depend on the location of existing drain lines, access to water supplies, and whether additional drainage equipment is necessary.
A bedroom may also require an appropriate emergency escape and rescue opening. Installing an egress window can involve cutting the foundation, excavating a window well, and addressing drainage.
Confirm applicable building and safety requirements with your municipality before planning a basement bedroom or bathroom.
Permits and Inspections
Basement finishing projects may require permits and inspections, depending on the work involved. New walls, electrical installations, plumbing modifications, and changes to the intended use of a space can affect the approval process.
Ask your contractor which permits are required, who will obtain them, and whether the associated fees are included in the estimate.
Planning these requirements early can help avoid delays and unexpected expenses.
How to Save Money on Basement Finishing
You do not necessarily need premium materials or a complicated layout to create a useful basement.
Consider these practical ways to control your budget:
- Keep the layout simple. An open recreation area generally requires less framing and fewer doors than a basement divided into several rooms.
- Address moisture before construction. Correcting water problems before installing finishes can help prevent costly repairs.
- Choose practical materials. Standard flooring, simple trim, and readily available lighting can help control costs without sacrificing functionality.
- Plan electrical and plumbing locations early. Finalizing the layout before construction can reduce changes to finished walls and ceilings.
- Compare detailed contractor estimates. Make sure the estimates cover comparable materials, labor, permits, and finishing work.
- Set aside a contingency reserve. Consider keeping approximately 10 to 20 percent of the planned construction budget available for unexpected repairs or necessary changes.
A successful basement renovation balances appearance, comfort, durability, and affordability. Spending more on essential moisture protection and appropriate construction methods may be more valuable than choosing expensive decorative finishes.
Ready to Finish Your Basement in New Jersey?
A finished basement can add valuable living space to your home, whether you want a family room, home office, guest bedroom, or entertainment area. The right budget and a well-planned renovation can help you make the most of your space while avoiding unexpected costs.
NJ Home Project can help you plan your basement renovation and bring your ideas to life. Contact us to discuss your project, explore your options, and take the first step toward a finished basement that fits your home and budget.